A new driveway has to do more than create a neat place to park. It also has to carry people safely and comfortably between the pavement and the front door, leave room for bins and deliveries, and make everyday arrivals feel straightforward. Those movements are easiest to solve on paper before anyone chooses a block colour.
For block paving, Staines homeowners can get a more useful result by starting with the way the frontage is used. M&R Property & Paving Services installs block paving for driveways, patios and pathways, with colours, patterns and borders chosen to suit the home and the way the space will be used. That gives the design a practical starting point: decide what each part of the frontage must do, then use the paving to make the layout clear.
Start with movements, not materials
Picture an ordinary weekday rather than an empty, freshly finished drive. One car may already be parked when another arrives. A passenger may need to step out beside a wall. Someone may be carrying shopping to the front door while a bin is waiting to be moved. A layout that looks generous when empty can feel cramped as soon as those activities overlap.
Begin by marking the fixed points: the vehicle entrance, front door, side gate, steps, walls, planting and any place where bins are stored. Then draw the routes between them. The direct walking line to the door deserves space of its own; it should not exist only as whatever gap is left after the cars are positioned.
Door opening matters too. Mark where drivers and passengers are likely to get out, including the least convenient parking position. A few minutes spent walking through those movements can reveal whether a proposed border, planting bed or change of pattern sits exactly where a person needs to stand.
Divide the frontage into useful zones
A clear plan does not need to make every zone visually loud. It only needs to show which areas must remain open and how they connect. A simple scaled sketch with rough dimensions is enough for an initial conversation. Include:
- the number and approximate size of vehicles that regularly use the drive;
- a continuous route from the pavement to the front door;
- space needed to reach a side gate, meter or bin store;
- the position of steps, thresholds, walls and planting that will remain;
- occasional needs such as visitors, deliveries or charging access.
Try the least convenient combination, not just the easiest one. If two cars are parked, can someone still reach the entrance without squeezing between mirrors? Can a bin pass the parked cars? If one vehicle is longer than the other, does the walking route still work? These checks turn a broad rectangle into a layout fitted to the household.
It also helps to separate daily requirements from occasional preferences. Two reliable spaces and a usable path may matter every day; accommodating a third car once a year may not justify making the whole frontage feel crowded. The right balance depends on the property and how the residents actually use it.
Let patterns and borders explain the plan
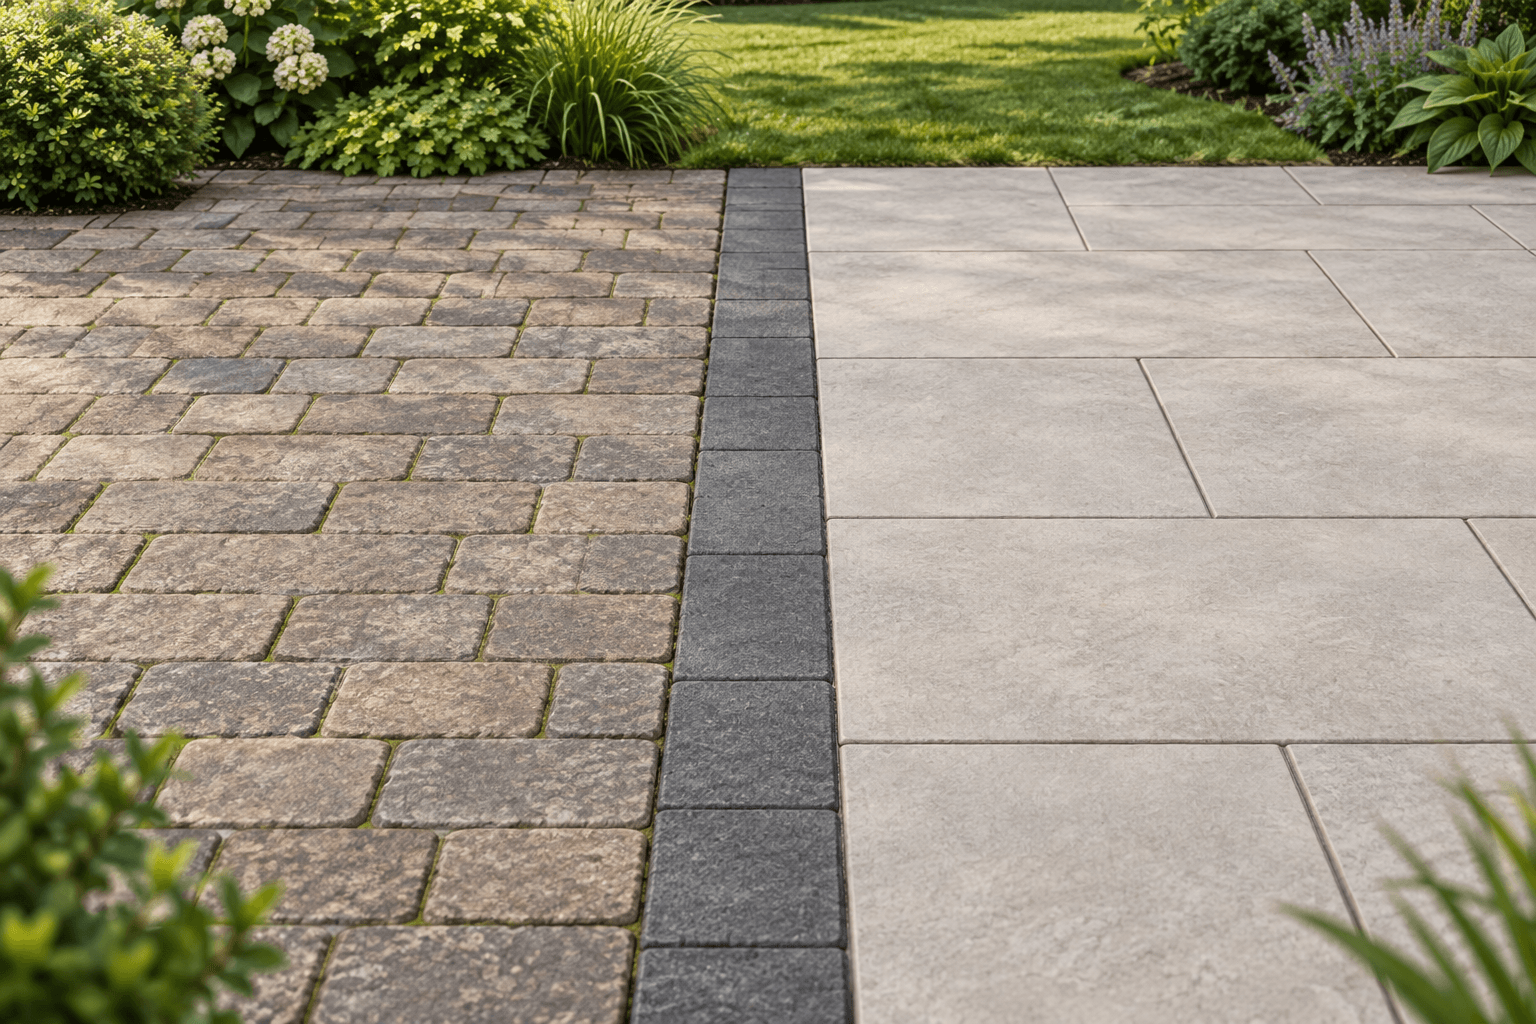
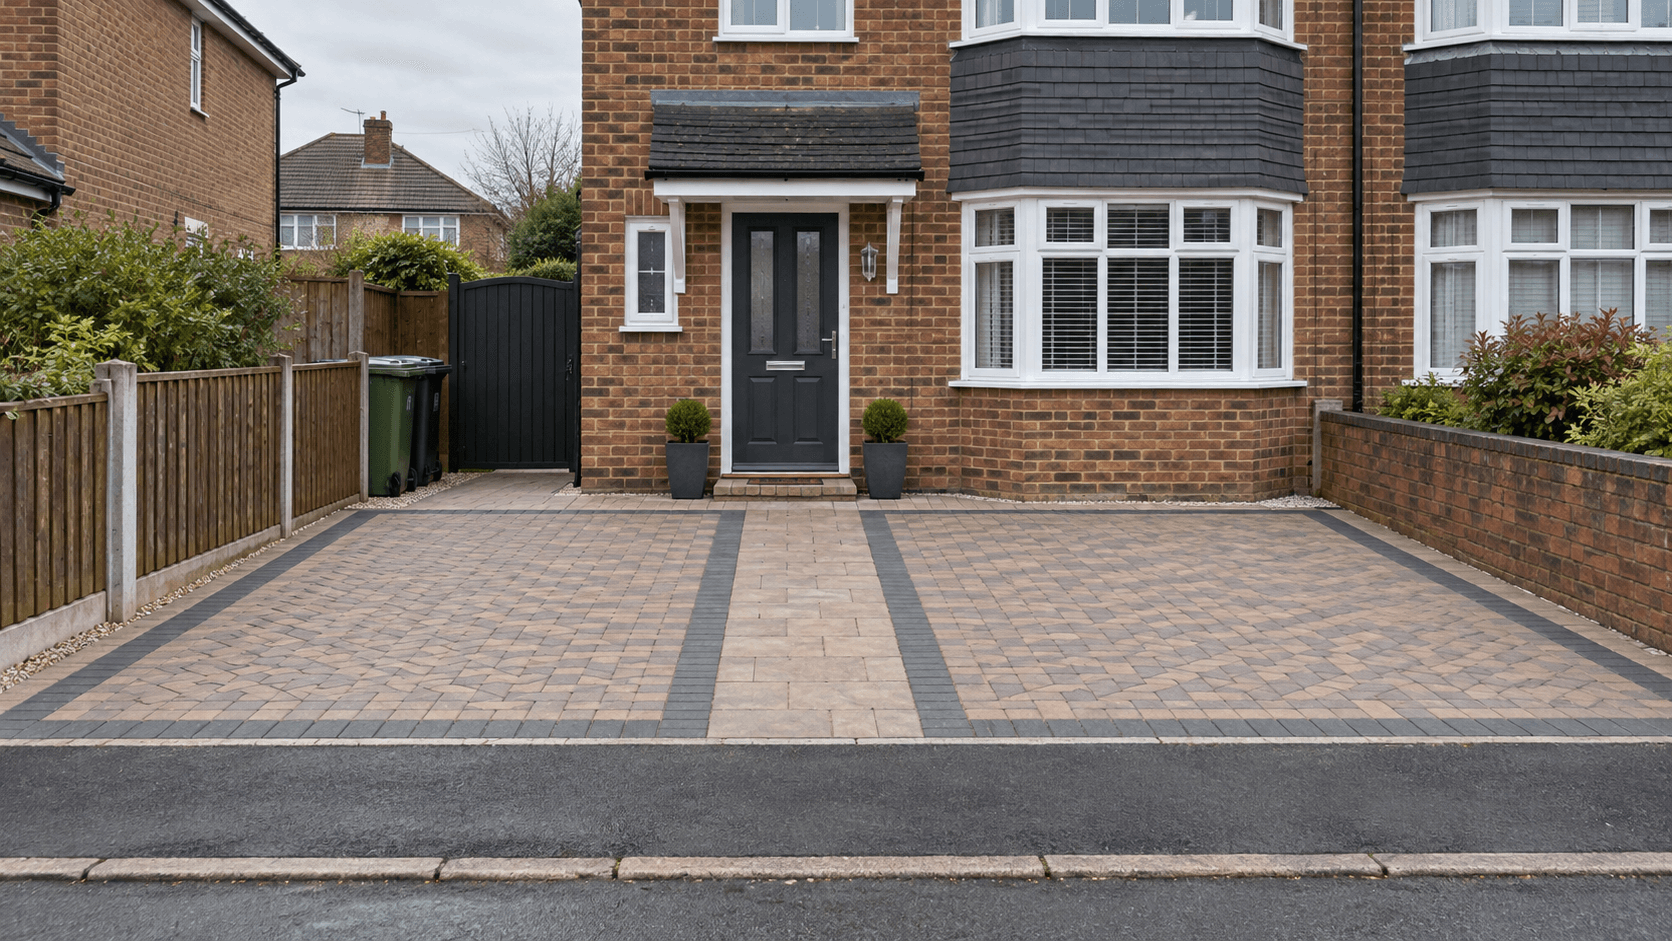
Once the routes work, colour, laying pattern and borders can help the eye understand them. A restrained border can frame the parking area or pick out the walking route. A change in tone can make the approach to the door easier to read without turning the frontage into a patchwork.
Use the house as the reference. Brick, render, roof colour, window frames and existing walls already create a palette. Samples should be viewed beside those materials and in normal daylight. A block that looks subtle in isolation can feel much warmer, cooler or busier when it covers the full drive.
Pattern should also fit the scale of the space. The aim is a coherent frontage in which the practical route remains obvious. M&R can discuss colours, patterns and borders as part of a block-paving design, but that conversation is more productive when the parking and walking requirements are already written down.
Prepare a brief that can be checked
For an initial quote, state whether the block paving is for a driveway, patio or pathway and give the approximate area. For a driveway, add what is there now and any access or parking details that may affect the plan. Photographs taken from the pavement, front door and both corners help explain the setting, although measurements and the existing condition still need to be confirmed for the actual job.
Write down the decisions you want the finished drawing or quotation to answer. Where will each regular vehicle sit? Which strip must stay open for walking? What features remain? Where should the border run? Agreeing those points gives both homeowner and contractor something concrete to review before materials are ordered.
See M&R's block paving service for the current service description. When the layout, approximate size and existing surface are clear, use the contact page to share the brief and ask the team to assess the site.
Questions customers ask
Should the pedestrian path use a different block?
It can, but it does not have to. A change of tone, border or laying direction may be enough to make the route legible. The better choice is the one that works with the house and remains clear when vehicles are parked, so review it as part of the complete layout rather than as a decorative extra.
What information helps with a first block-paving conversation?
Share the approximate area, whether the surface is for a driveway, patio or pathway, what covers the ground now, and any parking or access constraints. Add the number of regular vehicles and a few wide photographs. M&R Property & Paving Services can then discuss the right scope without treating every frontage as the same.