People agonise over slab colour and then discover the finished terrace is too small for the table, faces the wrong way for an evening, and has a step out of the back door that everyone trips on. Material is the easiest decision in a patio project and the least consequential.
M&R Property & Paving Services builds garden patios across Staines, and these are the three decisions worth making with a tape measure and a chair before anything is priced.
How big it actually needs to be
A dining set needs far more space than the table's footprint. A chair pulled out and somebody walking behind it wants around a metre clear on every side, so a six-seat table typically needs a terrace of roughly four by four metres before it stops feeling cramped. Under that, chairs end up on the grass and the space works for two people rather than six.
The same logic applies to seating: a sofa arrangement wants room to walk past rather than around, and a barbecue needs standing space in front of it that is not also the route to the door. Measuring the furniture you own, or intend to buy, and chalking it out on the ground is the single most useful hour in the whole project.
- Allow about a metre clear behind every chair position.
- Six-seat dining usually wants around four by four metres.
- Chalk the furniture on the ground before agreeing the size.
Position: sun, shelter and the walk from the kitchen
The terrace against the back of the house is convenient, but in many gardens it is in shade by six in the evening, which is exactly when people want to sit out. Watching where the sun actually lands at the times you will use the garden, over a couple of days, changes a lot of designs.
That often argues for two paved areas: a practical one at the door for the barbecue, the bins and the walk to the shed, and a larger one further down where the evening sun stays longest. Shelter matters as much as sun, because a beautiful terrace on a wind-funnel between two houses does not get used.
- Check where the sun falls at the hours you actually sit out.
- Consider a small terrace at the door and a larger one in the sun.
- Shelter from wind decides use as much as sunshine does.
The threshold, the damp course and the step
Where new paving meets the house, the finished surface needs to sit clearly below the damp proof course, commonly by around 150mm, so rain cannot bridge it into the wall. That constraint decides the levels of everything else, and ignoring it is how a new terrace produces damp patches on an internal wall the following winter.
Modern flush thresholds are achievable but need a proper drainage detail at the door, usually a channel drain, rather than simply paving up to the frame. Where a step is required, one generous step is far better than a mean one: a comfortable rise with a good deep tread reads as part of the design instead of a trip hazard.
- Keep the paving well below the damp course, typically 150mm.
- A flush threshold needs a channel drain, not just careful levels.
- One generous step beats two shallow, awkward ones.
The details that make it feel finished
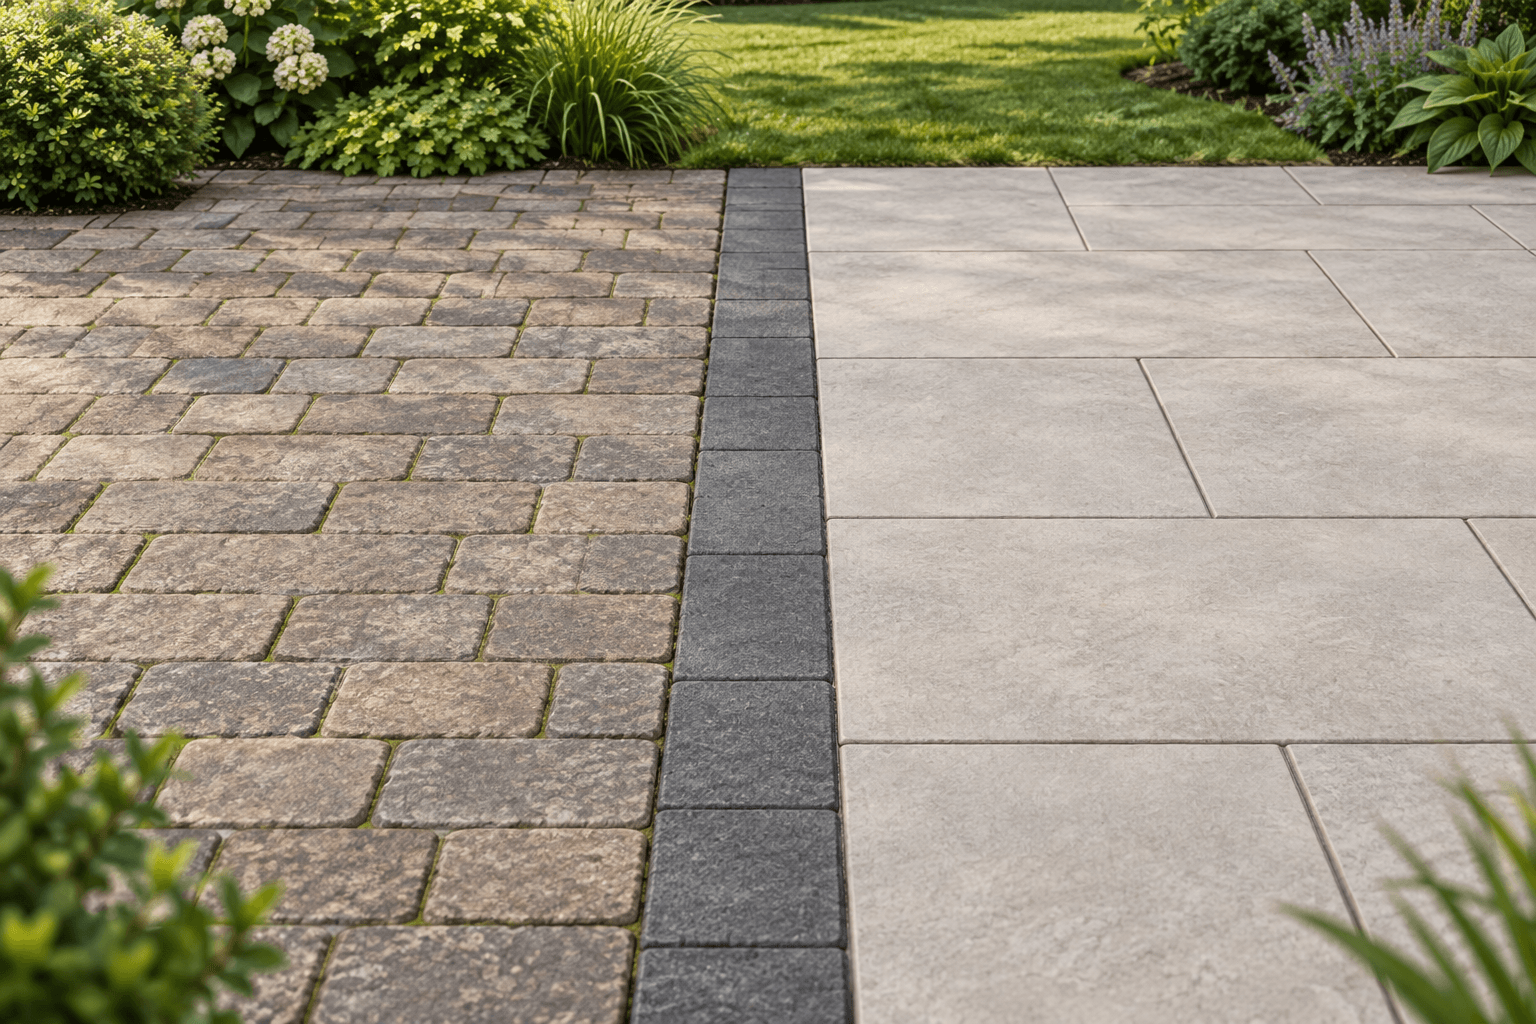
Edges do most of the visual work. A defined edge against a lawn, whether a mowing strip, a brick soldier course or a flush kerb, means the mower can run over it and the boundary stays crisp instead of eroding into a ragged line within two seasons.
Then think about what runs under the terrace before it goes down. A power supply for lights, an outside tap, a duct for a future garden room, all cost very little in a trench that is already open and a great deal once there is a finished surface over it. M&R Property & Paving Services asks about those at quoting stage precisely because they are impossible to add cheaply afterwards.
Related pages
Questions customers ask
What size patio do I need for a six-seat table?
Around four by four metres as a working minimum, so chairs can be pulled out and someone can walk behind them. Smaller works for a bistro set but will feel tight the first time you actually seat six.
Does a patio have to be lower than the house floor?
It must sit clearly below the damp proof course, typically about 150mm, or rain can bridge into the wall. A flush threshold is possible but needs a drainage channel designed in at the door.
Should the patio go against the house or further down the garden?
Wherever the sun is at the hours you will use it, which in many gardens is not against the house. A small practical area by the door plus a larger terrace in the sun often works better than one big slab of paving.
Measure the furniture, follow the evening sun, respect the damp course, make the step generous, and lay the ducting while the ground is open. Slab choice can wait until all five are settled.
M&R Property & Paving Services covers Staines for patios and garden landscaping. The contact page arranges a visit with a tape measure.