A deck changes more than the surface underfoot. It alters the step out of the house, the route into the garden, the height of furniture and the way one level meets another. Those relationships decide whether it feels like a natural part of the home or a platform added wherever space was available.
M&R Property & Paving Services provides timber and composite decking in Staines, including ground-level, raised and multi-tier designs. Its decking work accounts for frame height, ventilation, steps, rails and access as well as the overall size.
Start where the house meets the garden
The door threshold is the most useful fixed point. Stand inside, then outside, and consider how the proposed deck would change that step. Follow the route towards the lawn, patio, shed or side gate. A shape that fills the available space may still be wrong if it interrupts the route people use every day.
Mark the likely footprint with a hose or chalk and place the main furniture at roughly its real size. Leave it there long enough to walk around it from more than one direction. The test is not whether everything technically fits; it is whether the space still feels easy to move through.
Height changes the experience
A ground-level platform, a raised deck and a multi-tier design each create a different relationship with the garden. Height changes the view, the number of transitions and the attention needed at exposed edges. It can also turn a small threshold decision into a set of steps or a rail.
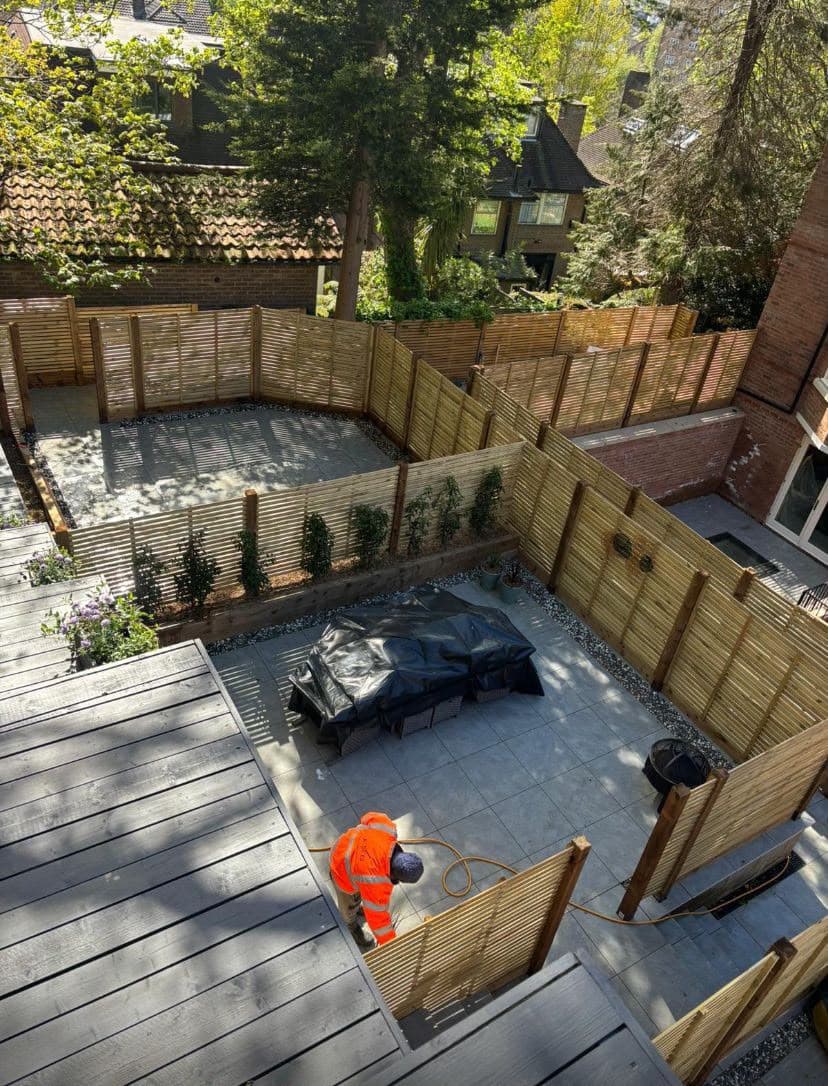
When planning decking, Staines homeowners should look from the lowest part of the area back towards the house. That view makes level changes easier to understand than a photograph taken only from the doorway.
Choose the material in its setting
M&R provides both timber and composite decking. The useful question is how each choice works with the house, fence and paving that will remain. View samples outdoors in daylight and place them beside those existing finishes rather than choosing a colour from a screen.
Maintenance preference belongs in the same decision. Think about the level of routine care you are comfortable with and how visible the deck will be from inside the house throughout the year. Material is a design and ownership choice, not just a line on a price comparison.
Ventilation belongs in the design
M&R builds decking on ventilated sub-frames, so the spaces around and beneath a deck matter. Walls, planting, side cladding and proposed storage can all enclose the structure. If any of those are part of the idea, they should be considered with the frame rather than added after the main shape is fixed.
This does not mean the deck has to look open or unfinished. It means the visible edge, any cladding and the space beneath it need to be treated as one design problem.
Walk the routes before drawing the edges
- Walk from the house to the garden without furniture in place.
- Repeat the route with the table, chairs or barbecue marked at full size.
- Check every point where the deck would meet lawn, paving or a doorway.
- Look back from the lowest level to understand steps and exposed edges.
- Include the delivery route through gates, passages and external steps.
Access affects how materials reach the garden, but it also shapes daily life after the work. A deck edge should not narrow the only useful side route or direct a step towards an awkward corner.
Bring the boundary into the same picture
Fencing, walls and planting form the backdrop to the deck. Decide whether the deck should blend quietly with that boundary or create a deliberate contrast. The answer can guide material tone, edge treatment and where a rail would feel natural.
This is where a whole-garden view is more valuable than a close material shot. It shows whether the new surface connects the existing parts of the garden or competes with them.
Questions customers ask while planning a deck
Do I need to choose timber or composite before discussing the project?
No final choice is needed at the start. A preference is useful, but size, frame height, ventilation, steps, rails and access remain part of the same decision. Seeing samples beside the existing garden finishes may make the material choice easier.
What should I decide first?
Begin with use, footprint and height. Once the everyday routes and level changes work, material, edge details and board direction can be considered within a layout that already makes sense.
For decking in Staines, use M&R Property & Paving Services’ website to discuss how the deck should connect the house, garden and boundary.